A warehouse rack is not just steel uprights and beams. It is part of a working system, carrying loads while forklifts turn, pallets move, and stock levels change. Choosing Heavy Duty Racks means matching the rack to the real work, not only the advertised capacity. A strong-looking frame can still be a poor fit.
A useful principle for this guide comes from a composite expert voice, warehouse-design specialist Maya Chen: “Choose for the load you handle, the space you have, and the work your team actually does.” This is an editorially created quotation, not a statement from a verified interview. The distinction matters. Reliable rack advice should be traceable, and product specifications should be checked with the manufacturer or a qualified rack professional.
The seven tips ahead examine load ratings, pallet dimensions, aisle widths, layout, material quality, safety features, and future growth. Picture a loaded pallet moving through a narrow aisle: a few inches can change access, visibility, and daily workflow. Measure the space carefully. Check the heaviest expected load, not just a typical one. Then consider how inventory may change. Some choices will still involve trade-offs; there is rarely a perfect layout. A second review can catch what a quick site walk misses. The aim is practical: select a system that fits your operation and can be inspected and maintained over time.
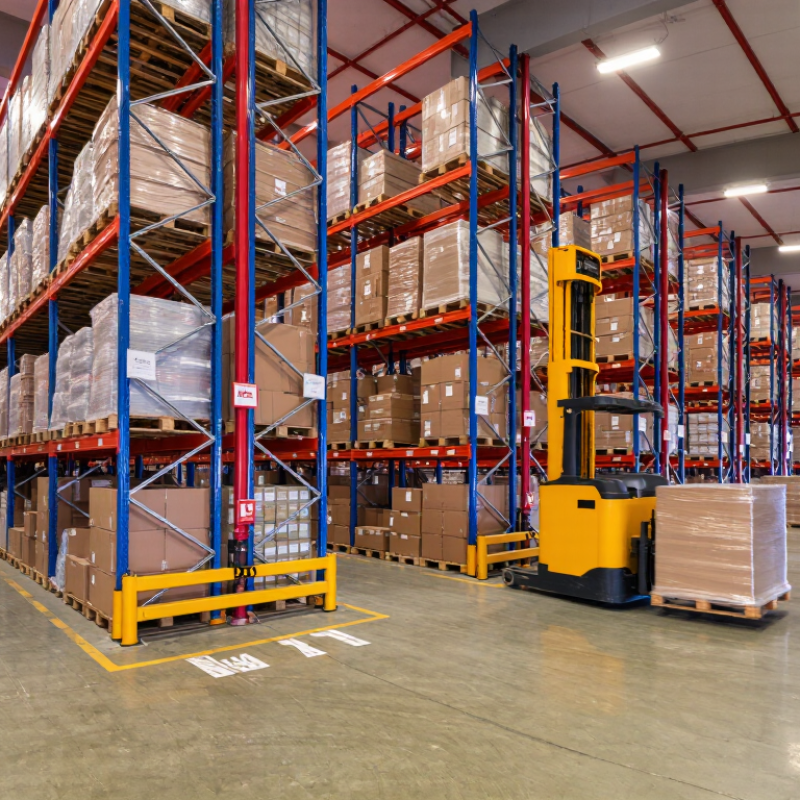
Before choosing heavy-duty racks, measure the warehouse’s usable floor space, ceiling height, and aisle widths. Include columns, sprinklers, lights, dock doors, and areas where forklifts turn. A tape measure and a simple floor plan can reveal conflicts that look minor on paper. Measure twice. Leave enough clearance for equipment and safe access, not just the rack frames.
Then study the inventory itself. Record each item’s dimensions, weight, quantity, and how often it moves. Pallets of uniform goods may suit selective pallet racks, while varied loads can need more flexible layouts. Check the intended load per beam and per rack bay against verified product specifications. Do not estimate capacity from appearance; similar-looking components can have different ratings. Heavy or uneven loads need particular care.
Storage requirements may change with seasonal stock or new product lines. Allow room for replenishment and picking, and consider whether slow-moving goods can occupy less accessible positions. Also confirm that the floor can support the planned loads; ask a qualified structural professional when its capacity is uncertain. This step is easy to postpone, and that is a poor trade-off. Keep measurements, load assumptions, and access needs together, then review them with the rack supplier before finalizing a layout.
Tip 1: Calculate the real load capacity. Add the weight of the product, pallet, and any container. Use the heaviest expected pallet, not the average. Check both beam-level and full-bay ratings; they are different limits. Keep loads centered and distributed as the rack design requires. If pallet weights vary, build in a sensible margin and confirm the layout with a qualified rack professional. Don’t guess.
Tip 2: Measure the rack and every load. Record pallet width, depth, and height, including any overhang. Then check beam length, rack depth, and the space needed to place pallets without striking uprights. A neat drawing can still miss a protruding load. Measure a few real pallets, not just the specification sheet.
Tip 3: Allow for equipment clearance. Check forklift width, turning radius, mast height, and the load’s position while lifting. Compare these with aisle width, rack openings, and overhead obstructions such as lights or sprinkler lines. Leave enough room for safe movement, not merely a tight fit. Small gaps matter. Recheck measurements on the warehouse floor before installation; tape measures and plans can disagree. Confirm overhead and aisle clearances against applicable safety requirements.
These examples calculate the required capacity for one beam level holding two equally weighted pallets: pallet weight × 2. Confirm that the selected rack’s rated capacity meets or exceeds the actual load. Measure pallet dimensions, rack clearances, and equipment turning space at your site, and follow the rack manufacturer’s specifications.
Choosing warehouse racks starts with the inventory, not the floor plan. Select selective pallet racks when workers need direct access to many different pallets. Drive-in systems suit larger quantities of fewer products, while cantilever racks support long items such as pipes or timber. Measure the heaviest load, pallet dimensions, and forklift turning space. Leave room for sprinklers and clear sightlines. A rack that fits on paper may still obstruct daily movement.
Material and configuration matter just as much. Industrial steel racks are common for pallet storage, but inspect the rated capacity, beam connections, and floor condition before installation. The Rack Manufacturers Institute’s ANSI MH16.1 standard sets design requirements for steel storage racks; use qualified professionals to verify a system against its intended loads. OSHA also requires stored materials to be stable and secure. Small details count. Keep load labels visible, and protect uprights in busy forklift aisles.
Plan for change, too. The 2024 MHI Annual Industry Report found that 55% of surveyed supply-chain leaders planned to increase technology investment. That trend can make adjustable layouts and clear location labels more useful as inventory systems evolve. Still, flexibility is not a substitute for capacity checks. Recheck rack loads when pallet weights, products, or handling equipment change. It is easy to overlook one heavier pallet. Regular inspections help catch bent frames, loose connections, or impact damage before the next shift.
Safety begins with the rack’s actual load, not its advertised capacity. Record pallet weight, beam spacing, and any uneven loads before comparing systems. The Rack Manufacturers Institute’s ANSI MH16.1 standard covers the design, testing, and use of industrial steel storage racks. Ask a qualified rack engineer to verify the proposed configuration against that standard and your site conditions. Keep load signs visible, install beam locks, and protect aisle-end uprights where forklifts turn. Small impacts matter.
Warehouse risks deserve attention. The U.S. Bureau of Labor Statistics reported a 2022 recordable injury and illness rate of
4.8 cases per 100 full-time workers in warehousing and storage, compared with 2.7 across private industry. That figure is not rack-specific, but it underscores the need for practical safeguards and clear inspection routines.
Check slab condition, floor level, seismic requirements, sprinkler clearance, aisle width, and forklift turning space before installation. A rack that fits on paper may block a sprinkler head or leave too little room for a loaded truck. No checklist catches every site quirk. Recheck anchors and upright damage after any noticeable impact, and document repairs; this step is easy to postpone.
Before comparing quotes, map installation constraints: clear height, sprinkler clearance, slab condition, aisle width, and live traffic. A site survey can reveal clashes before steel arrives. Ask whether pricing includes anchors, lift equipment, permits, and protection for active work zones. Small omissions add up. MHI’s 2024 Annual Industry Report surveyed more than 1,000 supply-chain professionals; 55% planned to increase technology investment in 2024. This is not a rack-cost study, but it reflects changing warehouse needs. Select beam levels and bay widths that can be adjusted, and verify every component’s rated capacity and compatibility. Expansion should not mean mixing unverified parts.
Compare total installed cost, not just the price per bay. Include floor repairs, unloading, installation labor, inspections, and any lost operating hours. Then estimate the cost of adding bays later, including matching components and another installation shutdown. A cheaper system may become expensive if its layout cannot adapt to new inventory sizes. Ask for written load data and maintenance guidance. Check connections for damage after impacts, and keep a record of repairs. Not glamorous. I would also challenge the forecast: growth plans change, and spare capacity can sit unused. A phased installation may limit that risk, but only if future extensions remain technically compatible.
| Tip | What to Assess | Installation Needs | Expandability | Long-Term Cost Considerations | Often Suited To |
|---|---|---|---|---|---|
| 1. Confirm load requirements | Record the maximum weight and dimensions of each pallet or stored item, including the load per beam level and per rack bay. Account for how loads are placed and handled. | Floor condition, rack layout, anchoring, and installation should be reviewed against the planned loads. Have a qualified rack professional verify the design and applicable local requirements. | Future additions must be checked for compatibility with the existing frame, beams, connections, and load ratings; do not assume new components can be mixed freely. | Correct capacity planning helps avoid overloading, premature replacement, and costly changes after installation. Repairs or upgrades may be needed if operating loads change. | Any warehouse storing palletized or otherwise heavy goods. |
| 2. Measure the building and operating clearances | Check clear height, aisle widths, doors, columns, sprinklers, lighting, floor obstructions, and the turning space required by material-handling equipment. | Accurate site measurements are needed before layout and installation. Rack placement must preserve required access and comply with applicable fire and building rules. | A modular layout can make later changes easier, but future capacity is limited by building height, aisle space, columns, and equipment access. | Using available space efficiently can reduce the need for building alterations or off-site storage. Changes to an established layout can involve relocation and operational downtime. | Warehouses planning a new layout or seeking to improve space use. |
| 3. Match the rack style to stock rotation | Compare selectivity needs, inventory rotation, SKU count, and pallet access. Selective racks provide direct access to each pallet; drive-in and push-back systems trade some selectivity for denser storage. | Installation complexity varies by system and layout. Dense-storage designs require careful planning for forklift access, operating procedures, and safe loading. | Selective layouts are generally straightforward to extend by adding compatible bays. Dense systems may require more extensive redesign to change lane depth or access patterns. | Higher storage density can reduce space used per pallet, while lower selectivity may increase handling time or complicate stock rotation. Compare total operating costs, not just rack purchase price. | Selective racks for varied SKUs; dense-storage systems for larger quantities of similar products. |
| 4. Plan for the installation site and floor | Review slab condition, floor levelness, joint locations, anchoring requirements, access for installers, and whether the warehouse must remain operational during the work. | Installation may require floor checks, suitable anchors, controlled work areas, and coordination with warehouse operations. Site conditions can affect schedule and installation cost. | Leave room in the layout for planned additions and confirm that the floor and anchoring arrangements can support the intended future configuration. | Unanticipated floor preparation, downtime, or rework can add to the initial project cost. A site assessment before ordering helps identify these risks. | Facilities with older floors, active operations, or unusual site constraints. |
| 5. Check compatibility and future expansion | Document frame dimensions, beam lengths, connector types, load ratings, and the rack system’s configuration before purchasing additions. | New sections should be installed according to the system design and manufacturer’s instructions, with appropriate inspection after changes. | Expansion is easiest when compatible components are available and the original layout allows for additional bays or levels. Compatibility should be confirmed rather than assumed. | Planning for expansion can reduce replacement and retrofit costs. Mixing incompatible parts or changing a configuration without review can create safety and maintenance issues. | Growing operations that expect to add storage in phases. |
| 6. Compare lifecycle costs, not just purchase price | Include design, delivery, installation, floor preparation, inspections, repairs, changes to the layout, and potential operational disruption. | Installation scope and site access can make two similar rack proposals differ substantially in total project cost. | Systems with suitable compatible components may be easier to extend, but the value depends on future inventory and space requirements. | Consider expected service life, maintenance needs, spare-part availability, and the cost of adapting the system as operations change. Avoid assuming a lower upfront price means a lower total cost. | Buyers comparing proposals or planning a multi-year facility investment. |
| 7. Include safety, inspection, and maintenance in the plan | Assess pallet condition, forklift traffic, impact exposure, load signage, inspection procedures, and staff training needs. | Install according to the approved design and applicable requirements. Keep aisles clear and make load limits visible to warehouse staff. | Any alteration, relocation, or added component should be reviewed for its effect on capacity and stability before use. | Routine inspections and timely repair of damaged components can help identify problems early. Include maintenance, replacement parts, and any required operational downtime in cost planning. | All warehouses, especially those with frequent forklift traffic or changing layouts. |
Measure usable floor space, ceiling height, and aisle widths. Mark columns, sprinklers, lights, dock doors, and forklift turning areas. Measure twice.
Add the product, pallet, and container weights. Use the heaviest expected pallet, not the average. Check beam-level and full-bay ratings separately. Don’t guess.
Record pallet width, depth, and height, including overhang. Compare these measurements with beam length, rack depth, and rack openings. A drawing can miss a protruding load.
Record the forklift’s width, turning radius, and mast height. Check its load position while lifting, too. Compare these details with aisle widths and overhead lights or sprinklers. Small gaps matter.
Yes. Confirm that the floor can support the planned loads. If its capacity is uncertain, consult a qualified structural professional. This step is easy to postpone, which is a poor trade-off.
Keep frequently picked items accessible. Slow-moving stock may fit in less accessible positions. Leave room for replenishment and picking.
Allow space for seasonal stock and new product lines. Review the layout when quantities or load weights change. Plans can become outdated.
Keep measurements, load assumptions, and access needs together. Review them with a rack supplier. Recheck clearances on the warehouse floor before installation.
Choosing Heavy Duty Racks for a warehouse starts with understanding the space, inventory, and daily storage needs. Measure available floor area and ceiling height, consider how goods move through the facility, and identify the size, weight, and turnover of stored items. Use these details to determine rack dimensions, load capacity, aisle widths, and clearances for forklifts or other handling equipment.
Next, select a rack type, material, and configuration suited to the inventory and warehouse environment. Check that safety features and operating conditions are appropriate, including protection against impacts and the effects of temperature or moisture where relevant. Before making a decision, compare installation requirements, opportunities to expand or adjust the system, and long-term costs such as maintenance and future modifications. A well-planned choice can make storage safer, more accessible, and more efficient as warehouse needs change.

CraftRack