10 Best Modular Shelving Systems for Every Space?

Time:2026-10-03 Author:Oliver
0%

A well-chosen Modular Shelving system can change how a room works, not just how it looks. It can frame books, organize tools, divide a studio, or create storage beneath a sloping ceiling. The best designs grow with real life. They add shelves, drawers, cabinets, or work surfaces without forcing a complete replacement.

Dieter Rams, the renowned designer behind Vitsœ’s 606 Universal Shelving System, once said, “Good design is as little design as possible.” That principle remains useful when comparing today’s Modular Shelving options. A strong system should feel calm, adaptable, and easy to understand. It should also survive regular handling, uneven walls, moving days, and changing storage needs. Small details matter. Look for stable connectors, durable finishes, adjustable heights, and clear weight guidance.

No single system suits every space. That is the honest part. A polished metal frame may feel ideal in a modern office but appear cold in a family room. A warm wood system may offer better visual comfort, yet require more care around moisture and scratches. Some products look flexible online but allow fewer configurations in practice. We will examine those gaps carefully.

This guide, “10 Best Modular Shelving Systems for Every Space,” compares design, strength, expandability, installation, and value. It considers compact apartments, home offices, retail areas, workshops, and open-plan rooms. The goal is not to crown one universal winner. It is to help you choose a system that fits your walls, habits, budget, and future plans. Measure twice. Then question what you truly need.
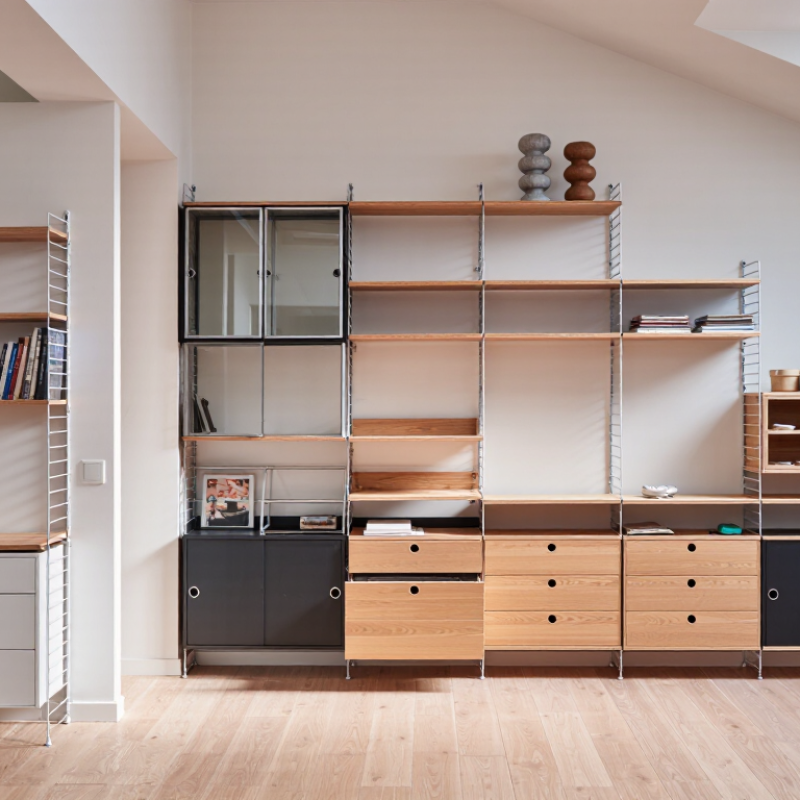
10 Best Modular Shelving Systems for Every Space?

What Modular Shelving Systems Are and How They Work

Modular shelving systems are storage frameworks built from repeatable parts. These parts usually include uprights, shelves, brackets, connectors, and feet. Users can change their height, width, or layout without replacing the entire unit. A wall-mounted version may hold books, while a freestanding version can divide a room. The system works through measured connection points, not permanent carpentry. Small details matter. A loose connector can make a tall shelf sway.

The 2024 Modular Furniture Market Analysis by Grand View Research identifies flexibility and space efficiency as major market drivers. Its data projects continued market growth through 2030, reflecting demand for furniture that adapts to smaller homes and changing workplaces. In practice, I have found modular shelving most useful when each shelf is planned around a real object. A printer needs clearance above it. Heavy files need stronger supports. Decorative items need less depth.

Good systems also support repair and relocation. Components can be replaced, reused, or rearranged after a move. The Ellen MacArthur Foundation reports that extending product life can reduce material demand and waste, although modular design does not guarantee sustainability. More parts may also mean more packaging and hardware. That contradiction deserves attention. Measure the wall twice, check the load rating, and leave room for uneven floors. Perfect planning is rare. Flexible storage works best when users keep reviewing it.

10 Best Modular Shelving Systems for Every Space

Modular shelving systems use interchangeable shelves, supports, panels, or storage modules that can be rearranged as space and storage needs change. The chart compares typical planning depths for ten common system types, helping users match a shelving format to available floor or wall space.

Depths are representative dimensions commonly used in residential and light commercial planning. Actual measurements vary by configuration, materials, and intended load.

Key Features to Compare Before Choosing a Shelving System

10 Best Modular Shelving Systems for Every Space?

Choosing modular shelving requires more than comparing appearance and price. Start with load capacity, shelf depth, adjustment intervals, and frame stability. The U.S. Census Bureau reported that e-commerce reached about $1.19 trillion in 2024, representing 16.1% of total retail sales. That growth makes flexible storage valuable for homes, studios, and stockrooms. Shelves should support changing inventory without wasting floor space. Measure twice. A 30-centimeter depth difference can affect walkways, doors, and lighting.

Material and safety also deserve close comparison. Powder-coated steel suits heavier loads, while engineered wood may feel warmer in living areas. Check corrosion resistance, edge finishing, anti-tip features, and the quality of connectors. For mobile units, inspect wheel locks and weight distribution. The Circularity Gap Report 2024 estimated that only 7.2% of the global economy was circular. Therefore, systems with replaceable parts and recyclable materials may reduce long-term waste. Still, “sustainable” labels can be vague. Request material details and expected service life.

Tips: Sketch the space before shopping. Include baseboards, outlets, ceiling height, and delivery access. Compare total ownership cost, not only the initial price. Installation time, extra shelves, anchors, and future repairs can change the real value. A common mistake is choosing maximum capacity without considering daily reach. The strongest system is not always the most practical one.

The 10 Best Modular Shelving Systems for Different Spaces

10 Best Modular Shelving Systems for Every Space?
The 10 Best Modular Shelving Systems for Different Spaces

A good modular shelving system should fit the room, not fight it. For entryways, choose narrow units with hooks and a lower shelf for shoes. Kitchens need washable surfaces and adjustable spacing for jars, pans, and small appliances. In bedrooms, open frames can separate clothing, books, and folded linens without heavy built-ins. Home offices benefit from cable openings and shelves positioned above seated eye level. Living rooms need balanced compartments for media equipment, plants, and storage baskets.

The 2024 Houzz & Home Study reports that 76% of renovating homeowners updated kitchen cabinets, showing the continued demand for practical storage. The National Association of Home Builders also identifies laundry rooms and flexible storage as highly valued home features in its 2024 buyer preferences research. These findings support choosing systems that can change as household needs change. For garages, verify load ratings and wall anchoring. For children’s rooms, use rounded edges and secure tall sections. Bathrooms require moisture-resistant finishes. Small spaces need depth more than height.

Tips: Measure doorways, skirting boards, and walking paths before buying. Leave at least 75 centimeters for comfortable passage. Check each shelf’s weight rating, not only the frame’s rating. I prefer adjustable shelves, but they can wobble when poorly assembled. That matters. A perfect system does not exist. Recheck the layout after one week, because real storage habits often expose mistakes. Cite: Houzz, 2024 Houzz & Home Study; National Association of Home Builders, 2024 buyer preferences research.

How to Match Shelving Materials, Sizes, and Styles to Your Needs

A good modular shelving system begins with the room’s actual demands, not a catalog photograph. Grand View Research estimated the global modular furniture market at about $49.7 billion in 2023, with continued growth through 2030. That expansion reflects flexible interiors, but flexibility only works when measurements are honest. Measure wall width, ceiling height, door swings, and the route for carrying panels indoors. For books, shelves around 10–12 inches deep usually prevent wasted space. Pantry containers and storage bins may need 14–18 inches. Leave adjustment room.

Material changes the system’s behavior. Powder-coated steel suits garages, archives, and heavy equipment because it resists impact and offers strong load performance. Plywood or laminate brings a warmer appearance for living areas, though edge damage deserves attention. Solid wood feels substantial, but humidity can cause movement. The U.S. Environmental Protection Agency’s sustainable materials guidance supports choosing durable products and planning for longer service life, rather than replacing weak units repeatedly. Check published load ratings, anchoring instructions, and relevant BIFMA storage-unit testing guidance. Ratings are useful. They are not permission to overload one shelf.

Style should follow use. Open shelving improves visibility, while doors reduce dust and visual noise. A 2024 workplace report from the International Facility Management Association highlights continuing demand for adaptable spaces, yet adaptability can become clutter. I have seen carefully designed systems fail because shelves were too deep for small objects. That mistake is easy to repeat. Use adjustable levels, keep heavier items low, and test one module before expanding the entire wall.

Installation, Reconfiguration, and Maintenance Considerations

Choosing among the 10 best modular shelving systems starts with installation, not appearance. Measure wall conditions, floor level, access routes, and the heaviest planned load. A shelf that looks stable may still need anchoring. The U.S. Bureau of Labor Statistics recorded 885 fatal workplace injuries involving falls, slips, and trips in 2023. That figure supports a simple rule: secure tall units, protect walkways, and never treat installation as a cosmetic task.

Reconfiguration should be planned before moving a single shelf. Label each panel, photograph connector positions, and record the maximum load for every level. Keep heavier items between knee and shoulder height. Leave clear access around doors, sprinklers, and electrical equipment. Modular systems save space only when changes remain controlled. I have seen teams move shelves quickly, then lose the original load records. That mistake is easy to repeat.

Maintenance needs a visible rhythm. Inspect joints, brackets, feet, and wall anchors every three to six months, especially after relocation. Look for bent metal, loose fasteners, uneven loading, and chipped protective finishes. The Occupational Safety and Health Administration recommends correcting hazardous storage conditions promptly, rather than waiting for failure. Use a dated inspection log. Small details matter. One weakness remains: published load ratings may assume perfect floors and balanced loads. Real rooms rarely cooperate, so conservative capacity planning is wiser.

10 Best Modular Shelving Systems for Every Space? - Installation, Reconfiguration, and Maintenance Considerations

Rank System Type Best-Suited Space Typical Module Dimensions Typical Load Capacity Installation Method Reconfiguration Potential Maintenance Considerations Key Advantage Important Limitation
1 Adjustable Steel Slot Shelving Garages, utility rooms, workshops, stockrooms Width: 600–1200 mm
Depth: 300–600 mm
Height: 1500–2400 mm
Approximately 75–250 kg per shelf, depending on shelf size and construction Uprights are assembled vertically; shelves usually clip or bolt into adjustable slots. Wall anchoring is recommended for tall units. ★★★★★ Inspect shelf clips, bolts, and anchors periodically. Wipe powder-coated steel with a damp cloth and dry thoroughly. High adjustability and strong load performance Metal components may corrode in persistently damp environments if the finish is damaged.
2 Wire Shelving Kitchens, pantries, laundry rooms, healthcare and storage areas Width: 600–1500 mm
Depth: 300–600 mm
Height: 900–2100 mm
Approximately 90–350 kg per shelf, depending on the post and shelf configuration Posts, collars, and shelves are assembled without complex tools; leveling feet should be adjusted on uneven floors. ★★★★★ Clean wire surfaces regularly to prevent dust accumulation. Check post collars and leveling feet after relocation. Excellent airflow, visibility, and tool-light assembly Small items may require liners or baskets to prevent them from falling through the wire grid.
3 Wall-Mounted Rail Shelving Home offices, closets, kitchens, retail displays Rail height: 600–2000 mm
Shelf depth: 200–450 mm
Common shelf widths: 600–1200 mm
Approximately 20–60 kg per shelf when correctly fixed to suitable structural support Horizontal rails or vertical standards are fixed to studs, masonry, or approved anchors before brackets and shelves are installed. ★★★★★ Retighten fasteners if shelves are moved or heavily loaded. Check the wall surface and anchor points for movement. Uses vertical wall space and keeps floors clear Capacity depends heavily on wall construction, anchor selection, and spacing between supports.
4 Freestanding Cube Shelving Living rooms, bedrooms, playrooms, offices Typical cube openings: 300–400 mm
Overall height: 600–1800 mm
Approximately 10–30 kg per compartment for common residential configurations Panels or cubes are connected with dowels, cams, screws, or brackets; tall units should be secured against tipping. ★★★★☆ Use a soft, slightly damp cloth on laminated or painted panels. Avoid standing water and inspect connector joints after moving. Flexible visual storage for books, bins, and display items Individual compartments limit storage of unusually wide or tall objects.
5 Track-Based Vertical Standard Shelving Closets, home offices, archives, light commercial storage Standards: 600–2400 mm high
Shelf depth: 250–500 mm
Typical span: 600–1000 mm
Approximately 25–75 kg per shelf, subject to bracket spacing and wall support Vertical standards are mounted to a wall track or directly to structural framing; brackets then support adjustable shelves. ★★★★★ Confirm that standards remain firmly seated in the track. Do not exceed the bracket or wall-anchor ratings. Fast shelf-height changes with minimal disassembly Requires accurate wall layout and suitable structural fixing points.
6 Modular Timber-and-Metal Shelving Living areas, studios, libraries, boutique offices Width: 600–1200 mm
Depth: 300–450 mm
Height: 1200–2400 mm
Approximately 20–60 kg per shelf, depending on material thickness and span Vertical frames are assembled with bolts or connectors; wooden shelves are inserted, supported, or fastened to the frames. ★★★★☆ Keep timber away from prolonged moisture and direct heat. Tighten frame connections and treat unfinished wood as recommended. Combines structural flexibility with a warm decorative appearance Wood can swell, stain, or warp if exposed to high humidity or liquid spills.
7 Mobile Shelving on Casters Flexible offices, studios, classrooms, archives, event spaces Width: 600–1200 mm
Depth: 300–600 mm
Height: 900–1800 mm
Approximately 40–150 kg per unit, including contents, depending on caster and frame design Assemble the frame, install locking casters, and place the unit on a level floor. Lock wheels before loading or accessing shelves. ★★★★☆ Clean caster tracks, test wheel locks, and inspect fasteners. Distribute weight evenly to prevent instability during movement. Can be moved to change room layouts or improve access Rolling units require level flooring and may be less stable than fixed shelving when overloaded.
8 Heavy-Duty Boltless Rack Garages, workshops, warehouses, basements Width: 900–1800 mm
Depth: 450–900 mm
Height: 1500–3000 mm
Approximately 150–500 kg per shelf, depending on beam, deck, and frame specifications Frames and beams lock or bolt together; rubber mallets may be used for some designs. Secure tall units where required. ★★★★☆ Check beam connections, frame alignment, and deck condition. Keep loads centered and replace bent structural components. High capacity for bulky tools, boxes, and equipment Large depth and height can consume considerable floor area and may require two-person assembly.
9 Suspended Ceiling-Track Shelving Walk-in closets, utility spaces, compact storage rooms Track length: 600–2400 mm
Shelf depth: 250–450 mm
Drop height: commonly 300–900 mm
Approximately 15–45 kg per shelf when attached to suitable ceiling framing Ceiling tracks or suspension components are fixed to structural members before vertical supports and shelves are added. ★★★★☆ Inspect ceiling connections and vertical supports. Avoid using drywall-only anchors unless specifically approved for the system. Preserves floor space and works well in narrow rooms Installation is unsuitable for weak ceilings or locations with uncertain structural support.
10 Modular Drawer-and-Shelf Cabinet System Craft rooms, tool areas, offices, kitchens, hobby spaces Cabinet width: 300–900 mm
Depth: 300–600 mm
Height: 600–2100 mm
Approximately 10–35 kg per shelf or drawer, depending on hardware and cabinet construction Cabinet modules are leveled and joined together; anti-tip restraints are important for tall or stacked configurations. ★★★★☆ Clean drawer runners, avoid overloading slides, adjust doors or leveling feet, and protect panels from standing moisture. Combines enclosed storage, drawers, and open shelving More components mean more adjustment points and generally higher installation time.

Note: Capacity figures are typical planning ranges rather than universal ratings. Always follow the manufacturer’s instructions, verify the actual load rating, distribute weight evenly, and secure tall shelving to a suitable wall or structural surface where required.

FAQS

What is a modular shelving system?

It is a storage framework made from reusable parts, including shelves, uprights, brackets, connectors, and feet. Users can change the height, width, or arrangement without replacing everything. Small parts matter.

How does modular shelving work?

The components connect at measured points instead of relying on permanent carpentry. A loose connector may make a tall unit sway. Check every connection carefully.

Which shelving design suits an entryway?

Choose a narrow unit with hooks and a lower shelf for shoes. Leave enough walking space near the door. Crowded entrances become frustrating quickly.

What should kitchens require from modular shelving?

Kitchens need washable surfaces and adjustable spacing for jars, pans, and small appliances. Plan clearance above appliances before installing each shelf. Measure twice.

How can shelving work in a home office?

Choose shelves with cable openings and place them above seated eye level. Keep printers on strong supports with enough space above them. Cables need room.

What safety features are important for children’s rooms?

Use rounded edges and secure tall sections to suitable wall structures. Check the weight rating for every shelf, not only the whole frame. Do not rely on appearance.

How should garage shelving be planned?

Verify the load rating and use proper wall anchoring. Heavy tools and files need stronger supports than lightweight decorations. Weight changes everything.

Can modular shelving support sustainability?

Reusable and replaceable parts may extend the product’s useful life and reduce waste. However, extra hardware and packaging can increase material use. The benefit is not automatic.

How much passage space should be left around shelving?

Leave at least 75 centimeters for comfortable movement. Measure doorways, skirting boards, and walking paths before buying. Real rooms are rarely perfect.

Why should the shelving layout be reviewed after installation?

Real storage habits often reveal mistakes after several days. A printer may need more clearance, or frequently used items may sit too high. Adjust the system.

Conclusion

Modular Shelving offers a flexible and practical way to organize homes, offices, studios, retail areas, and storage rooms. This guide explains how modular systems work through interchangeable shelves, supports, connectors, and accessories that can be arranged to suit changing needs. It compares important features such as weight capacity, adjustability, stability, dimensions, material quality, appearance, and available configurations, then highlights ten types of systems suited to different spaces and purposes.

The article also explains how to choose suitable materials, shelf sizes, finishes, and styles based on room conditions, storage requirements, and personal preferences. It covers essential considerations for installation, including measuring the space, securing the structure, and following assembly instructions. In addition, readers will learn how easy reconfiguration can extend a system’s usefulness and how regular cleaning, inspection, and timely part replacement can help maintain safety, appearance, and long-term performance.

Oliver

Oliver

Oliver is a seasoned marketing professional with a wealth of expertise in driving brand awareness and engagement. With a deep understanding of our company's product offerings, he consistently delivers high-quality content that enriches our professional blog. His insights not only shed light on......